The Orie Sales Gallery · Toa Payoh
Daily, 10am–7pm · By appointment
6232 67199745 7388Email
THEORIEBook Showflat Tour

Facilities

Every day, beautifully composed.

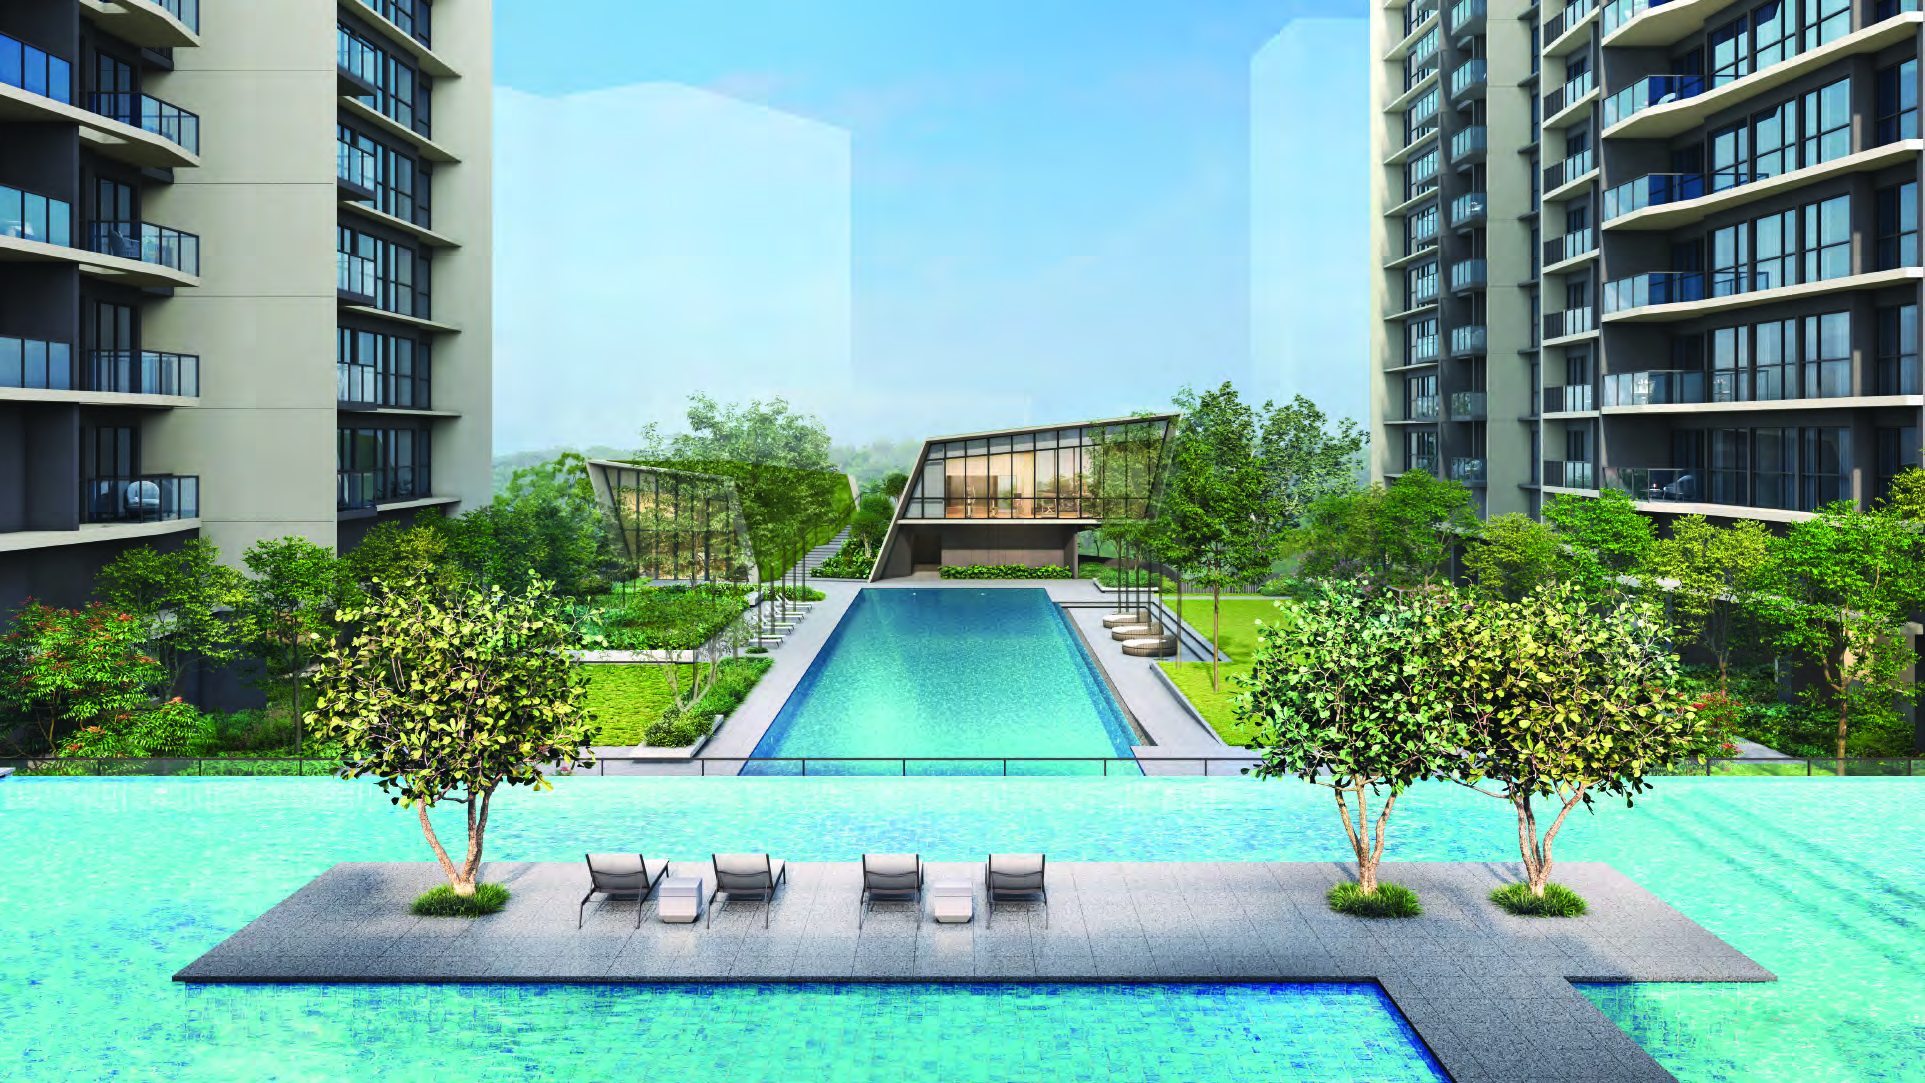
Pools, gardens, fitness, play and social spaces unfold across a broad landscaped deck between two slender residential towers.

Official brochure plan

Explore the grounds.

Use the numbered markers on the site plan together with the facility collections below.
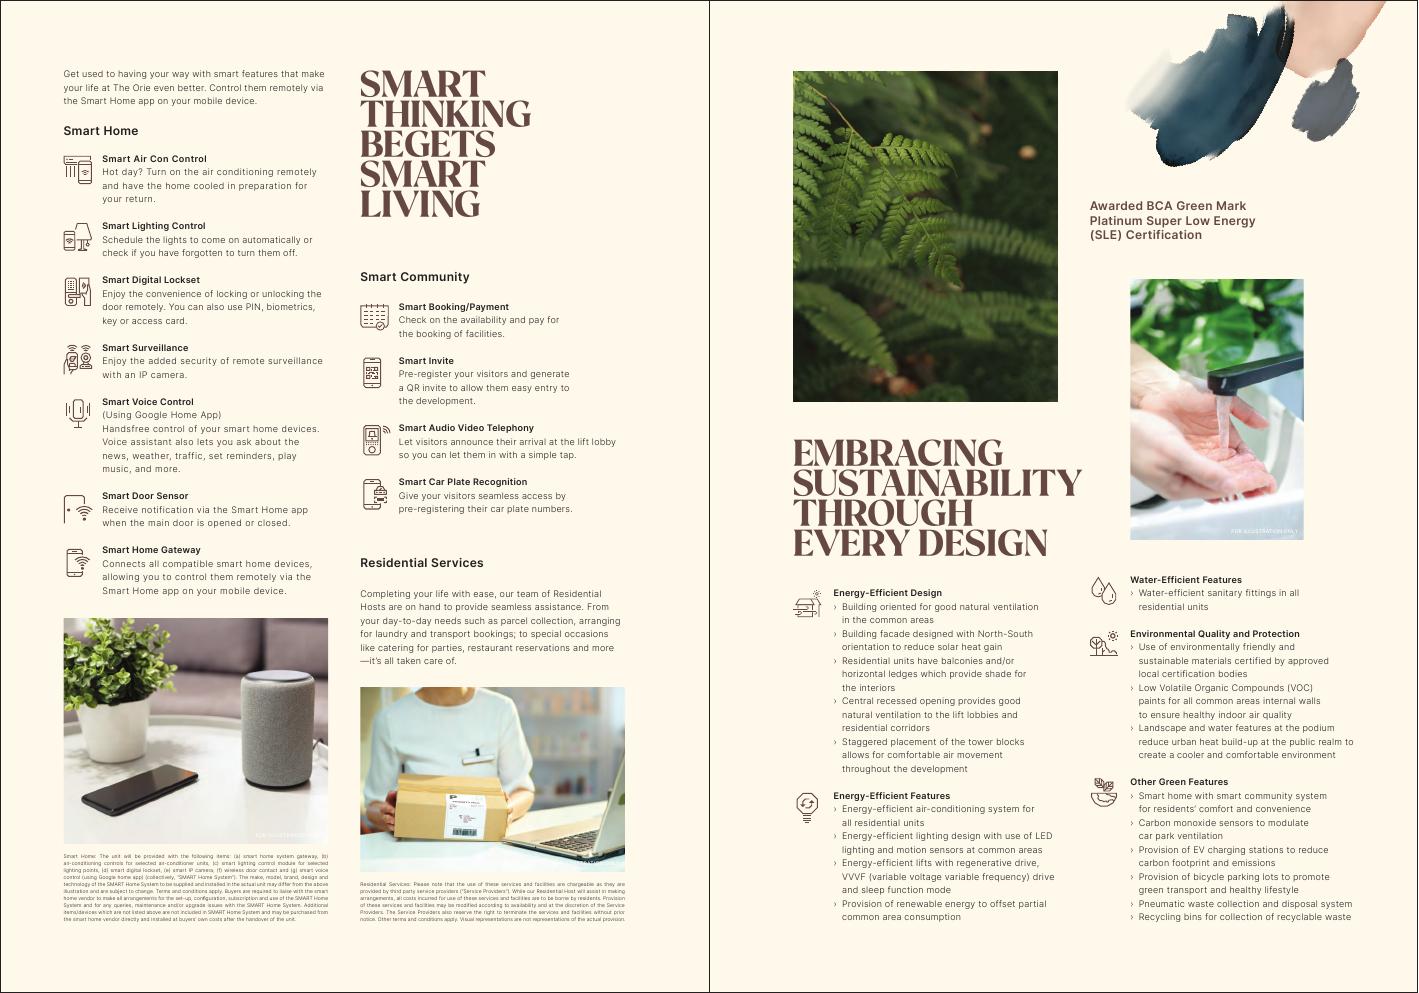
The Orie site plan, schematic diagram and facilities

Water

  1. 50m Lap Pool
  2. Leisure Pool
  3. Family Pool
  4. Spa Seats
  5. Children’s Pool
  6. Pool Deck

Movement & wellness

  1. Gymnasium
  2. Tennis Court
  3. Jogging Trail
  4. Fitness Corner
  5. Yoga Lawn
  6. Wellness Garden

Family & play

  1. Dragon Playland
  2. Adventure Playground
  3. Kids Club
  4. Family Lawn
  5. Play Pavilion

Gather & host

  1. Clubhouse
  2. Function Room
  3. BBQ Pavilion
  4. Leisure Pavilion
  5. Dining Pavilion